
Documented project
Custom Stucco Residence — GTA
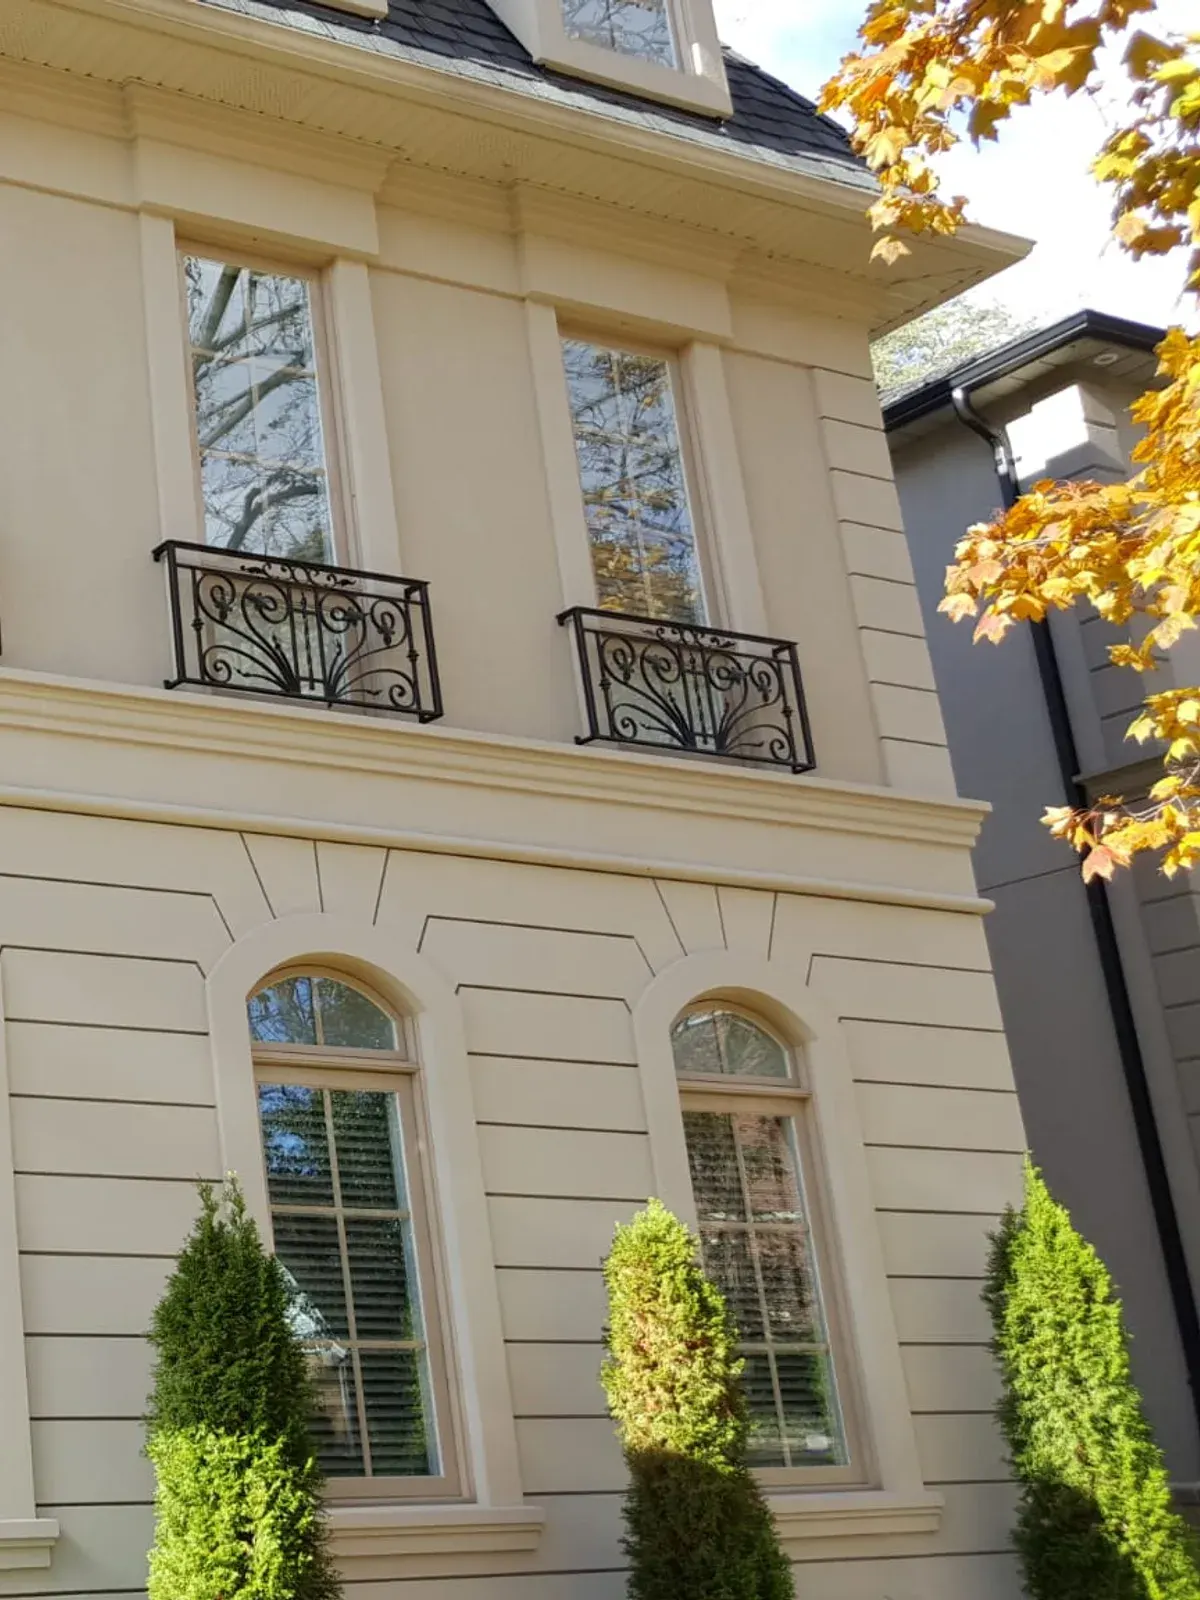
A finished elevation bringing smooth stucco, layered horizontal banding, arched openings and architectural transitions into one coherent exterior.
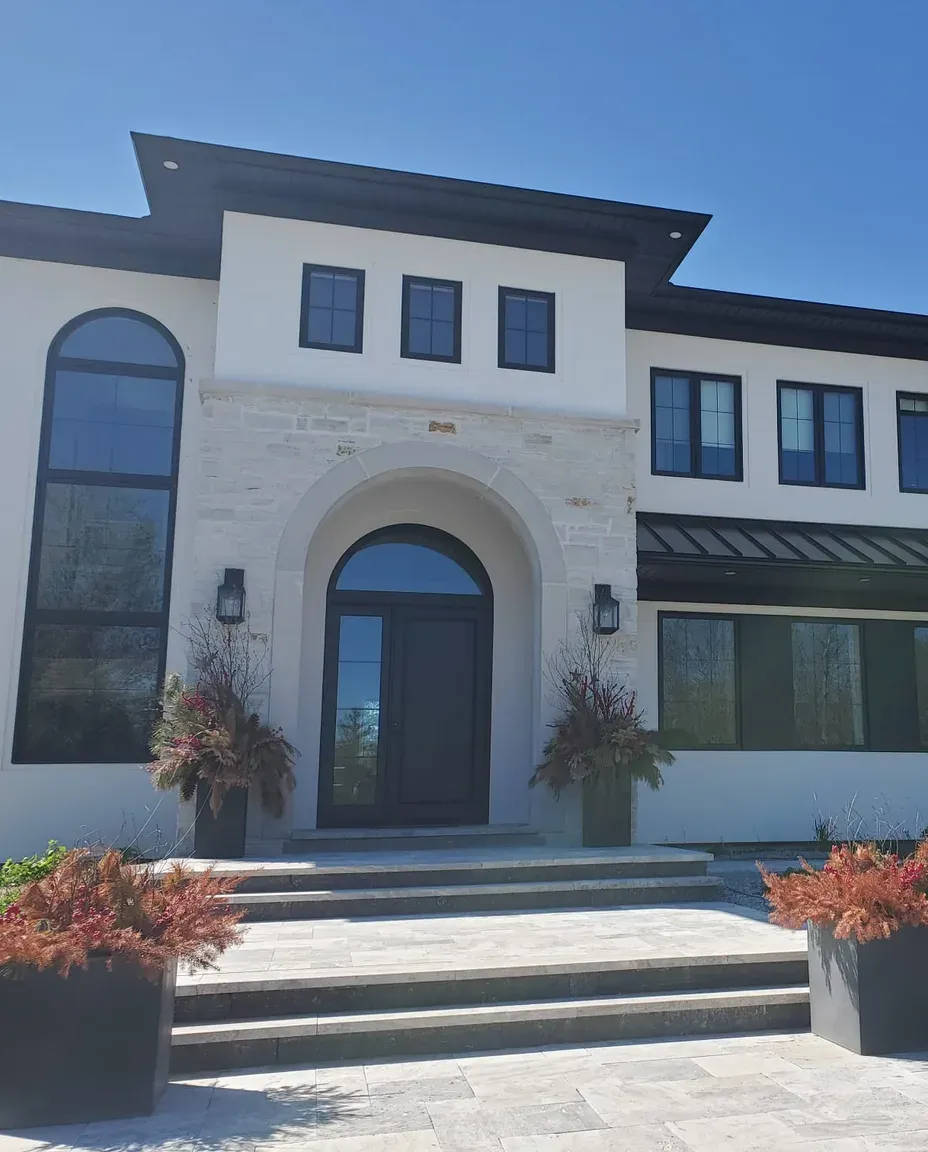
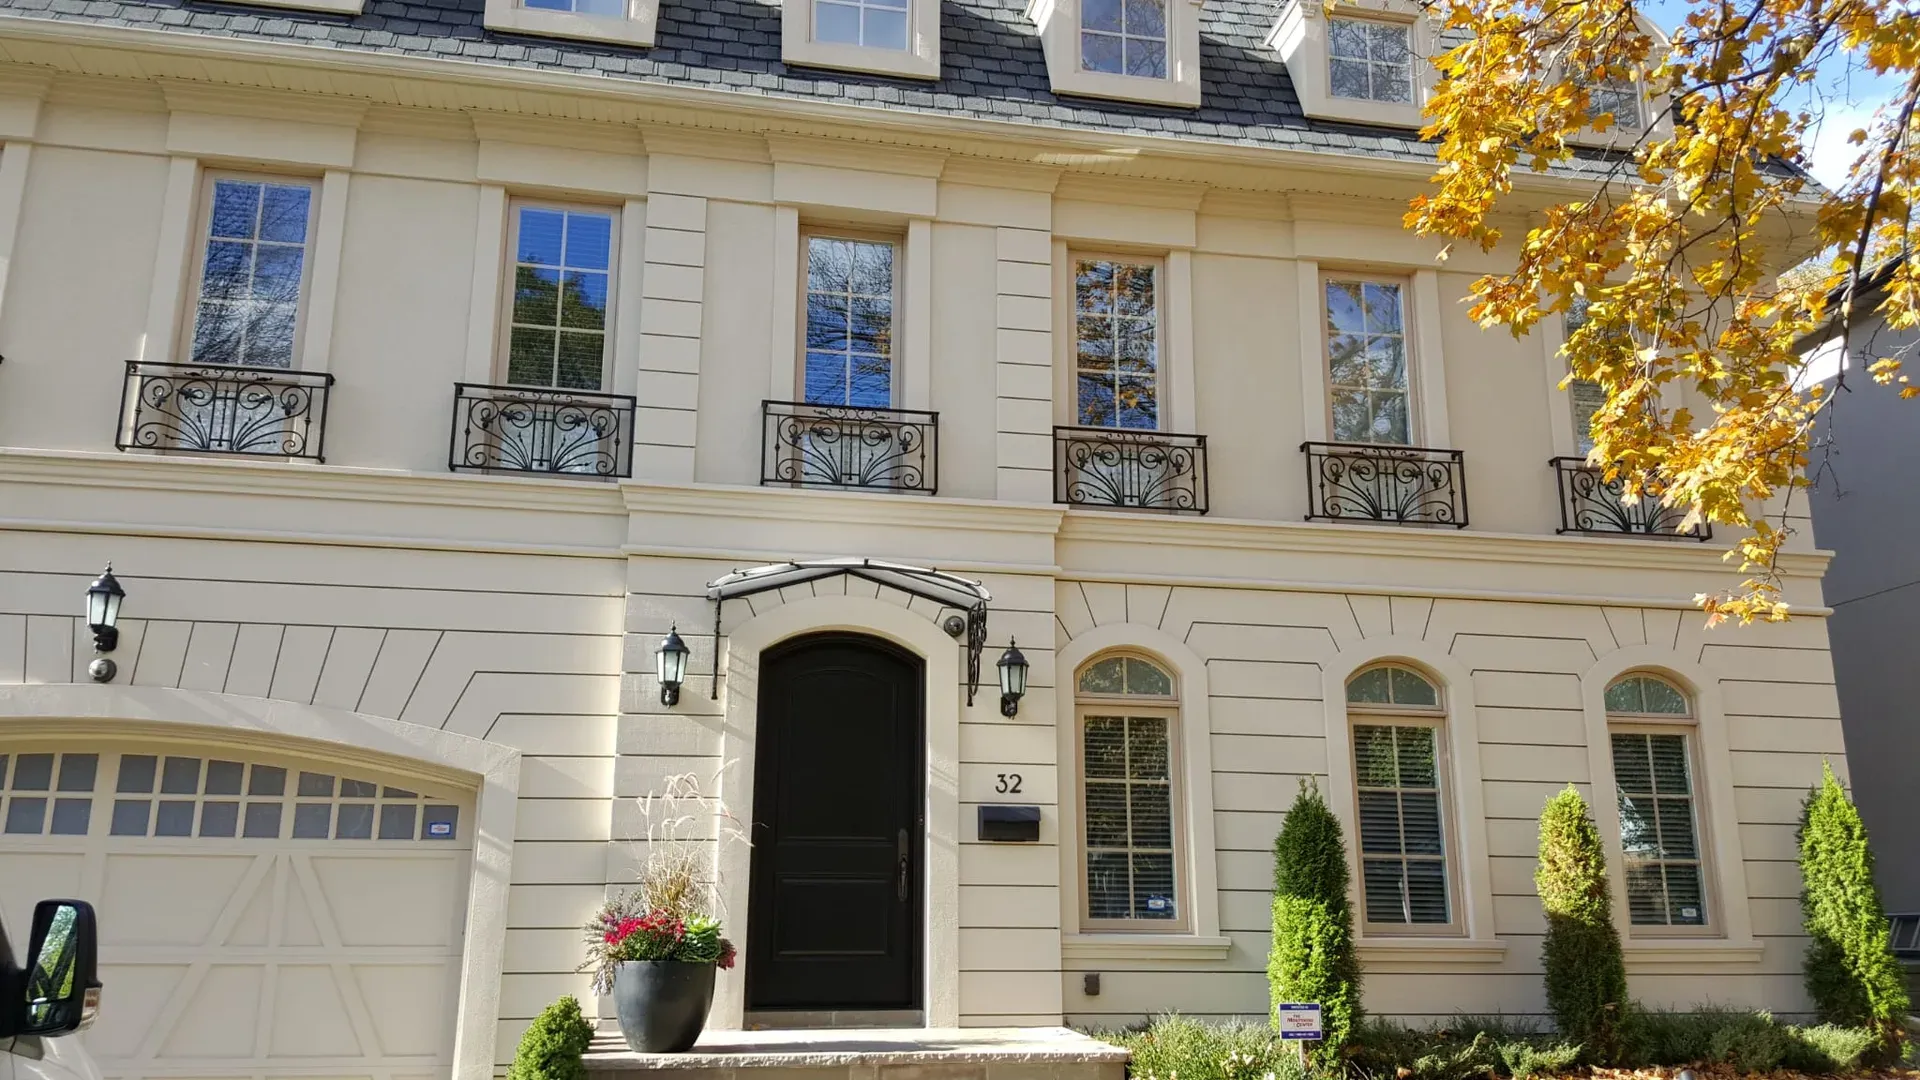
The full elevation
Level Courses and Clean Returns
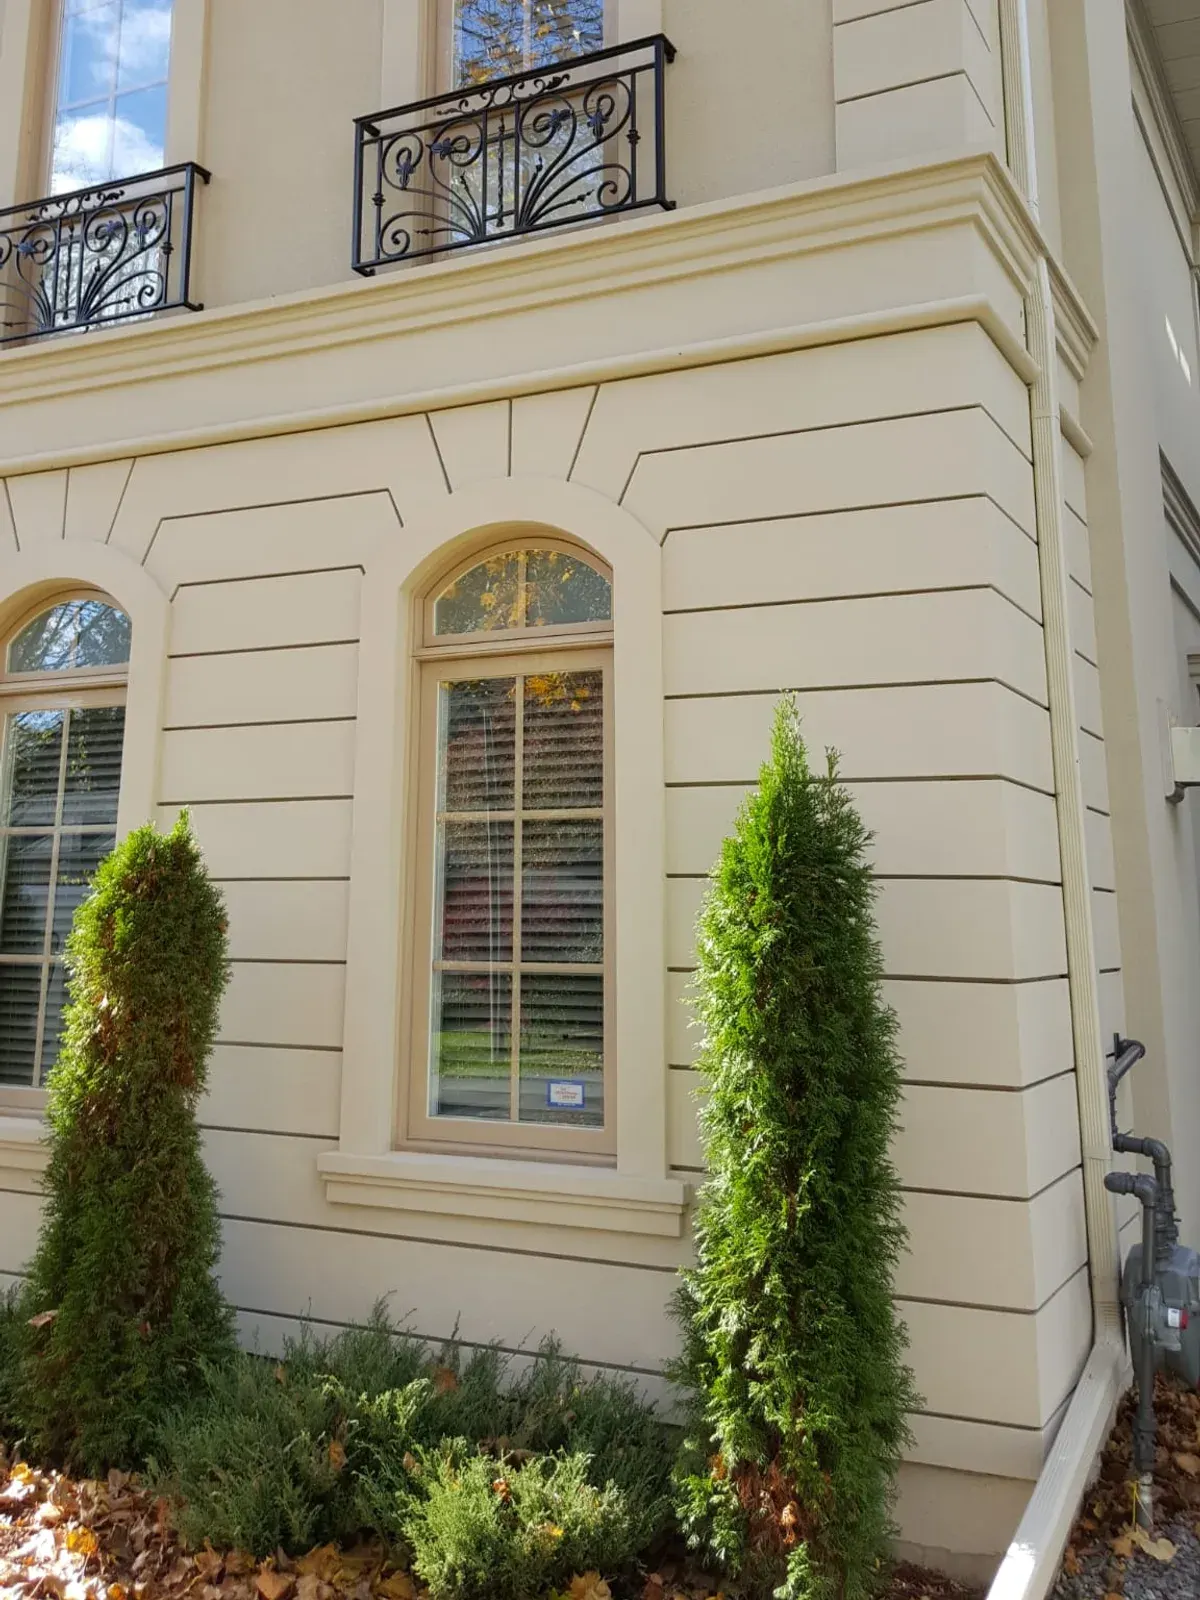
Banding courses run across the facade and return at the openings. The visible result depends on disciplined alignment between the broad wall surfaces and the finer architectural details.
This page records what the published photography can substantiate. It does not claim an unpublished address, product specification, project date or client testimonial.
Detail study
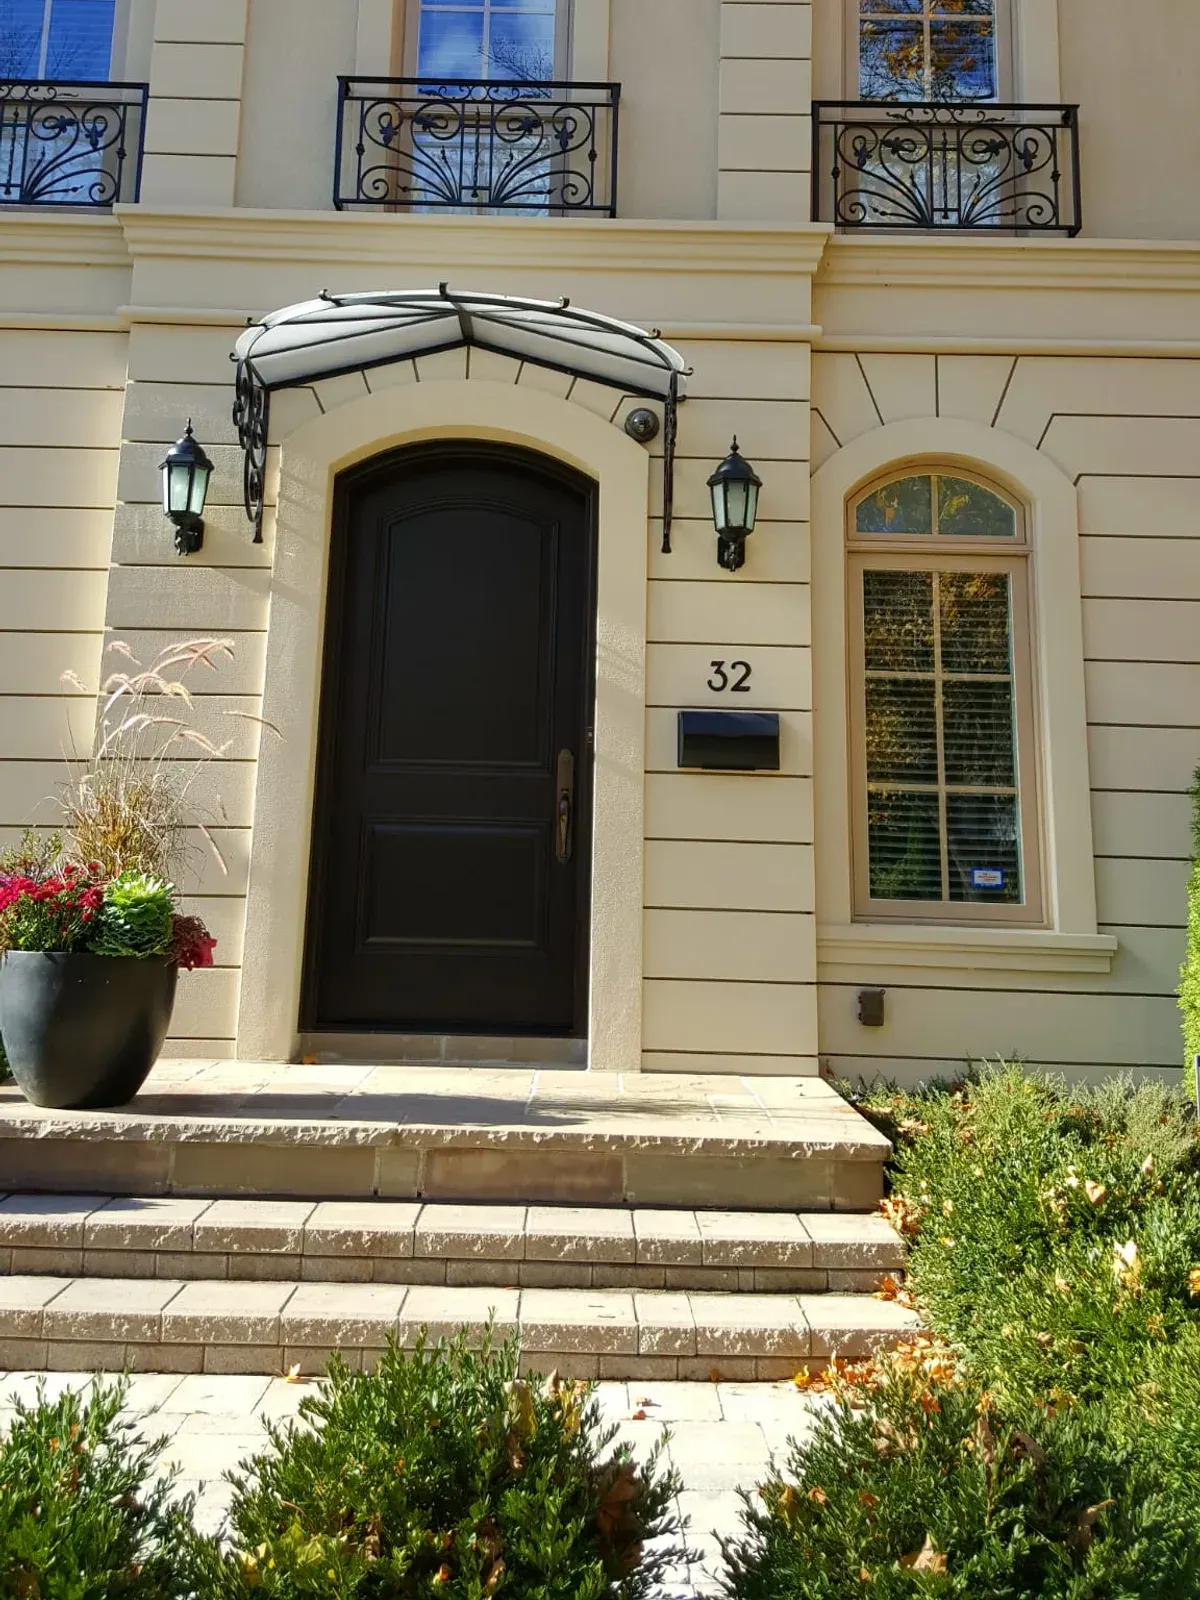
Entry, Openings & Ironwork
Three closer views show how the stucco surface meets the most visually sensitive parts of the facade.

Get a quote
Plan the Work Around the Real Surface.
Send the project location, the service you need and a few clear photos. ITALSTUCCO will review the request before defining scope.
Request your free estimate
Email hello@italstucco.ca or call +1 437 229 4991.
Helpful details to include:
- Your project location
- The surface, service or problem area
- Property type and approximate scope
- Photos of the area, when available