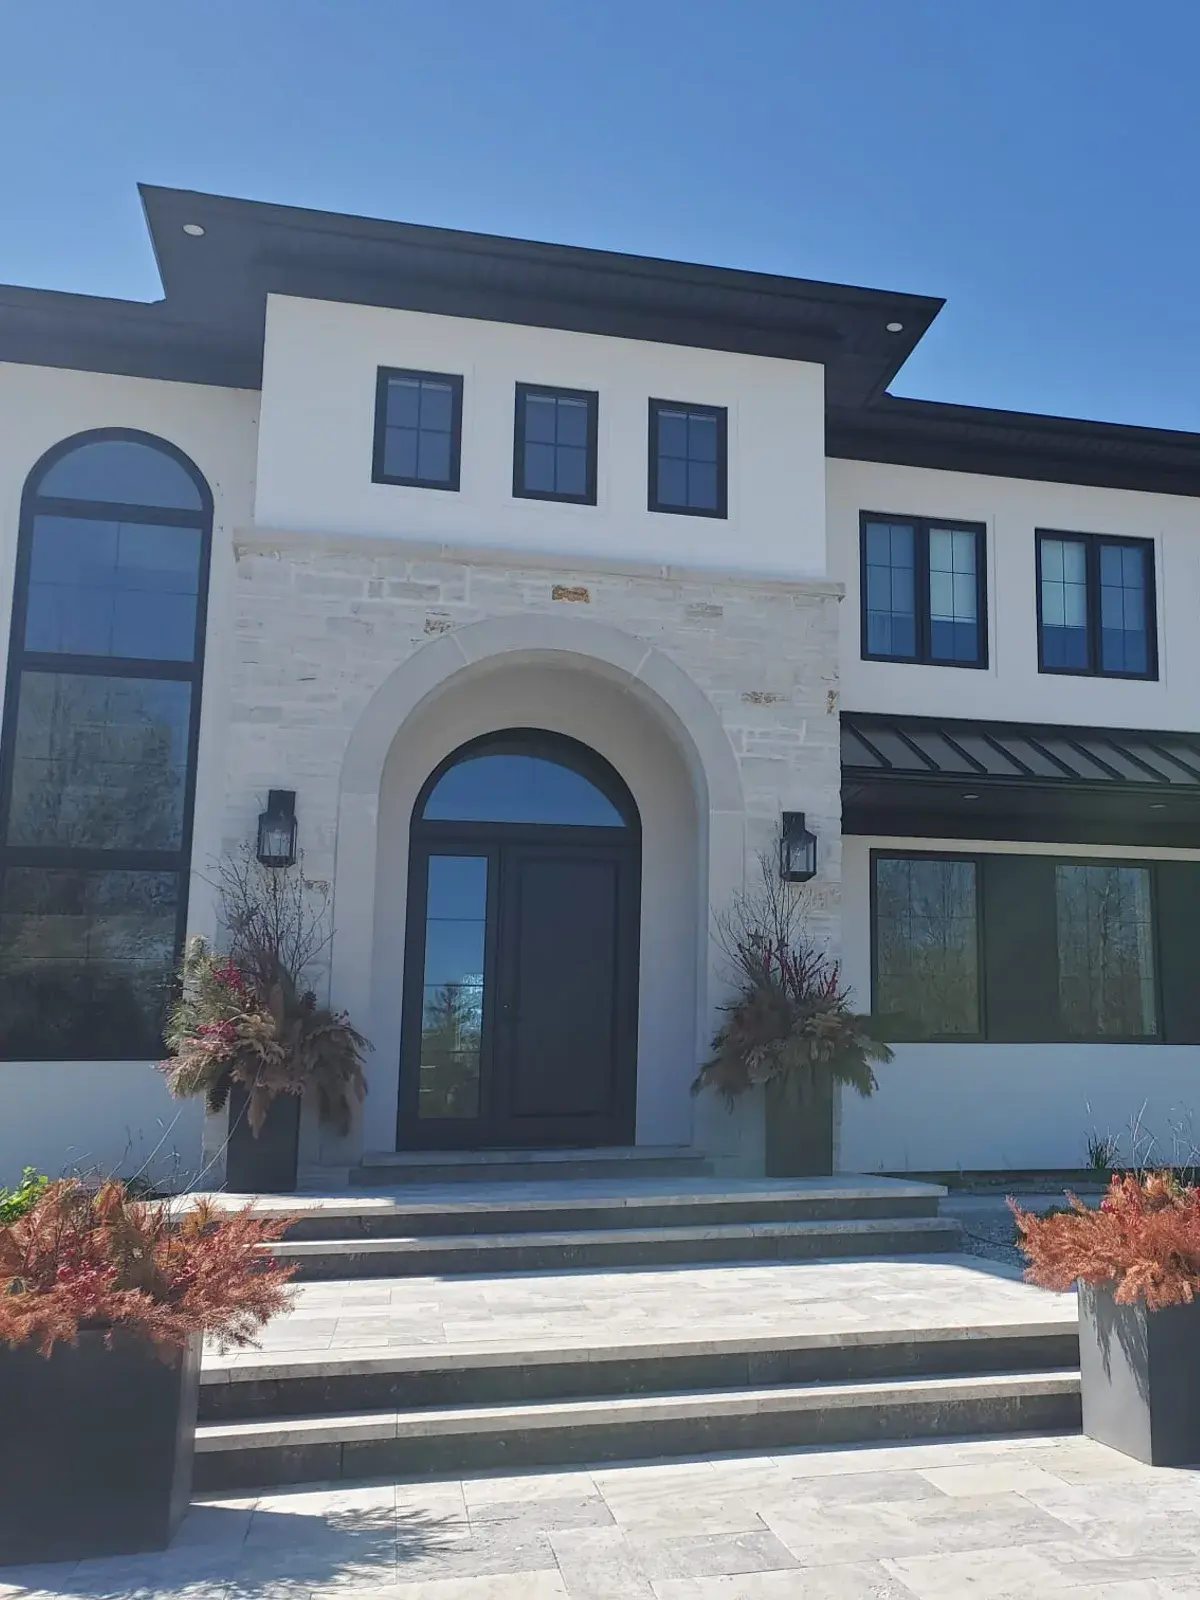
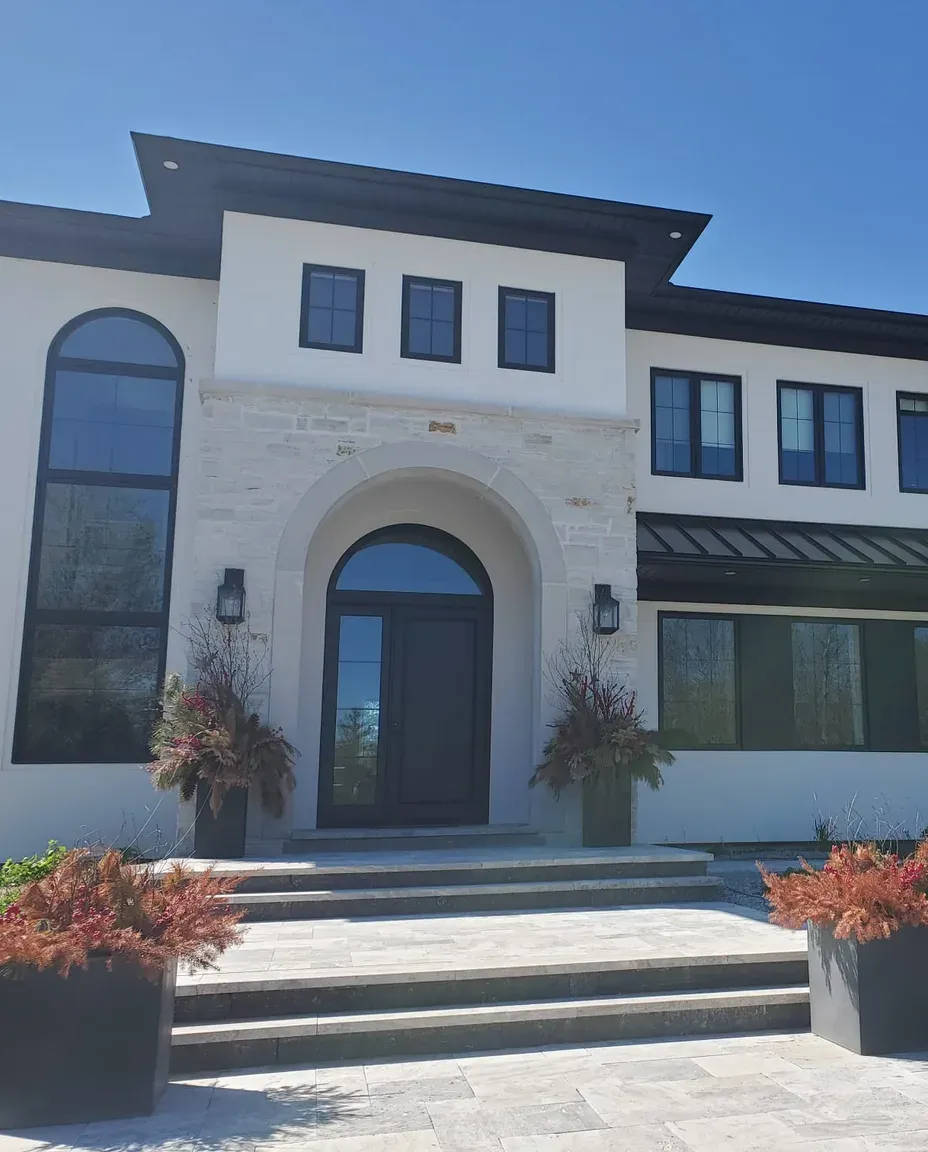
Arched entries
Curved openings finished as continuous, seamless surfaces.
The craft
A visual record of ITALSTUCCO work across the GTA: smooth elevations, arches, banding, moulding, transitions and architectural exterior details.
Work ledger
These photographs are presented as documented ITALSTUCCO work. Where a precise address, product or client detail is not published, this page does not invent one.
Curved openings finished as continuous, seamless surfaces.
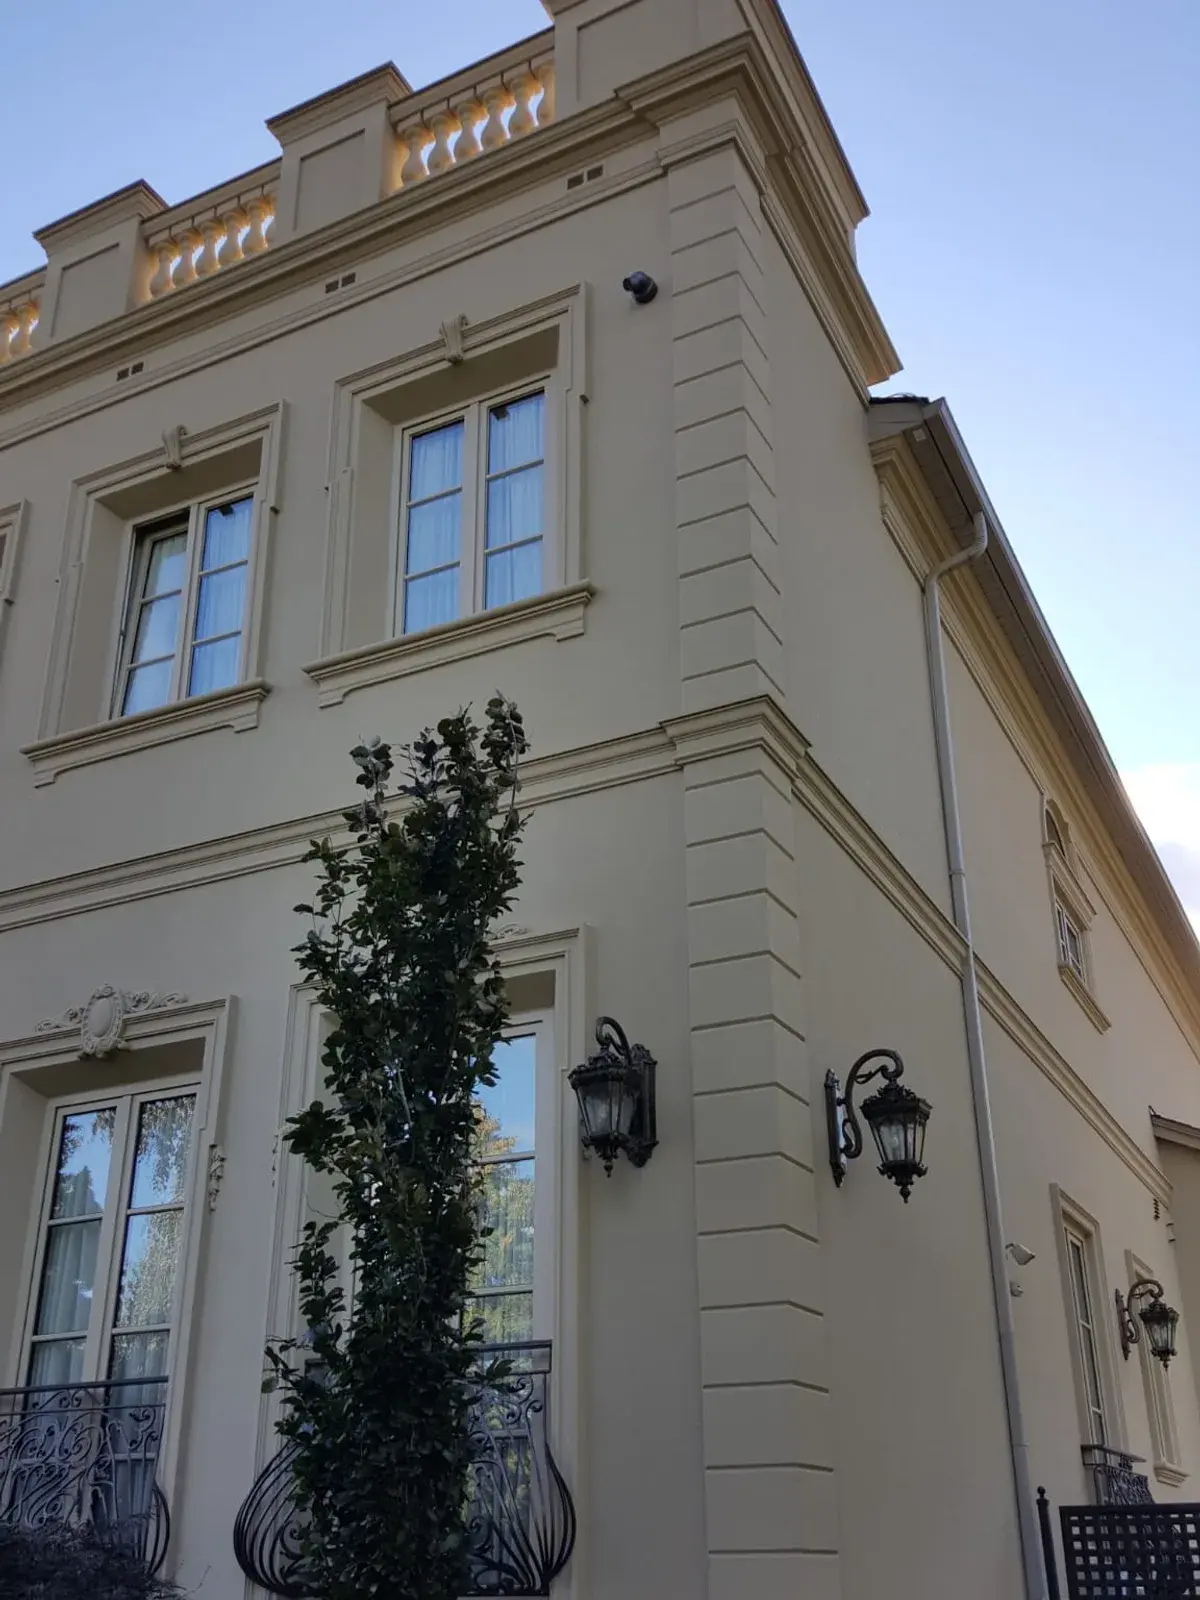
Horizontal detail and moulding that give a facade depth.
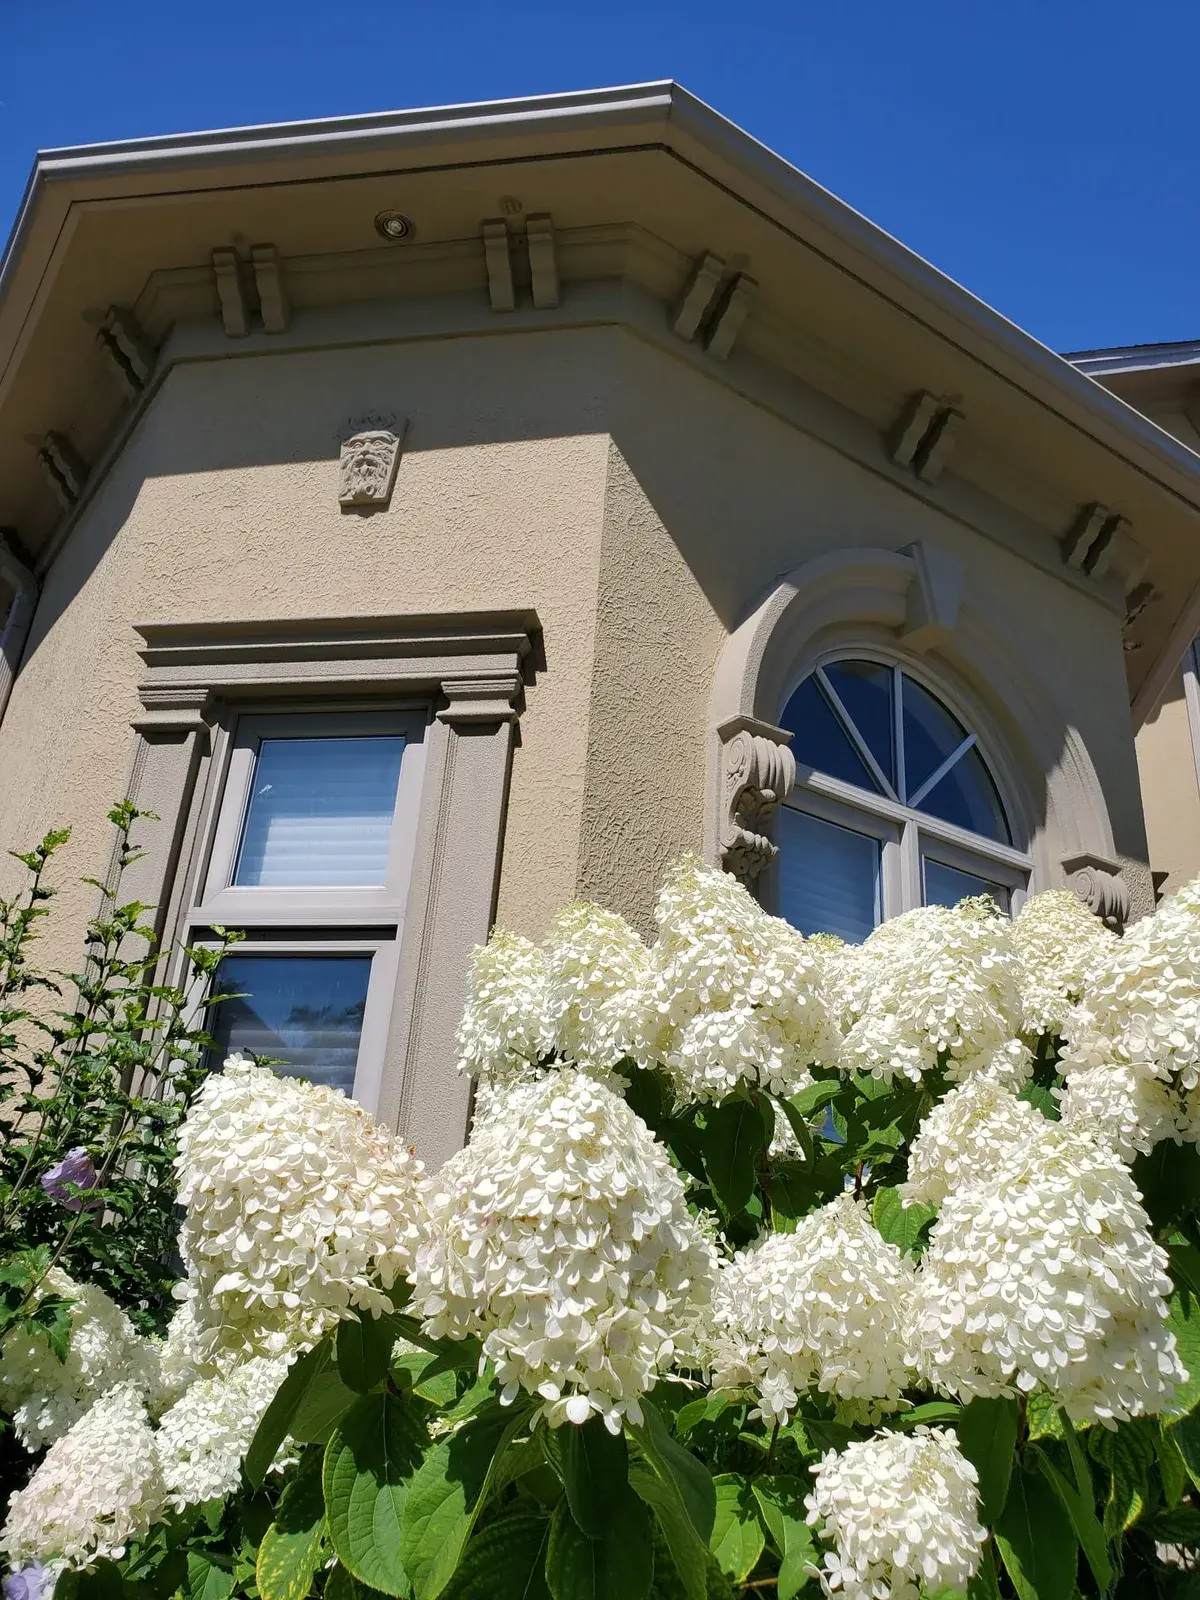
Crisp architectural profiles executed by hand.
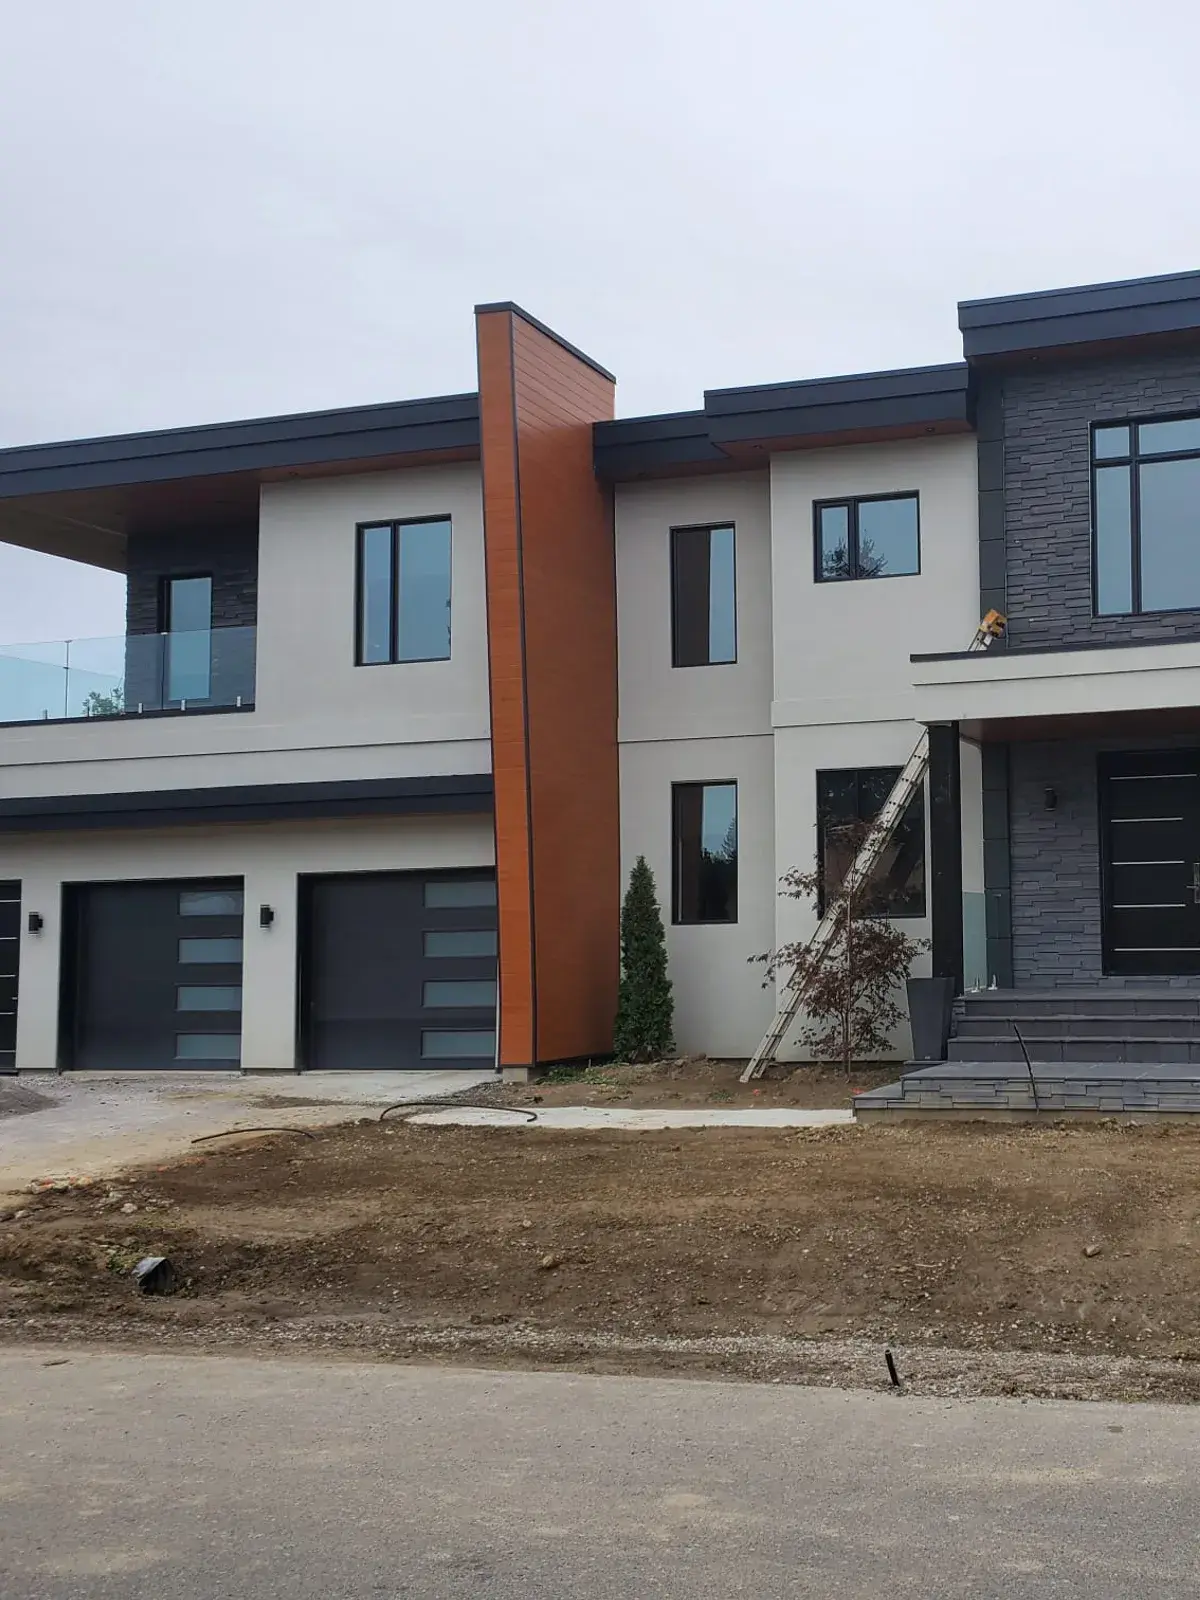
Clean contemporary elevations with sharp, straight lines.
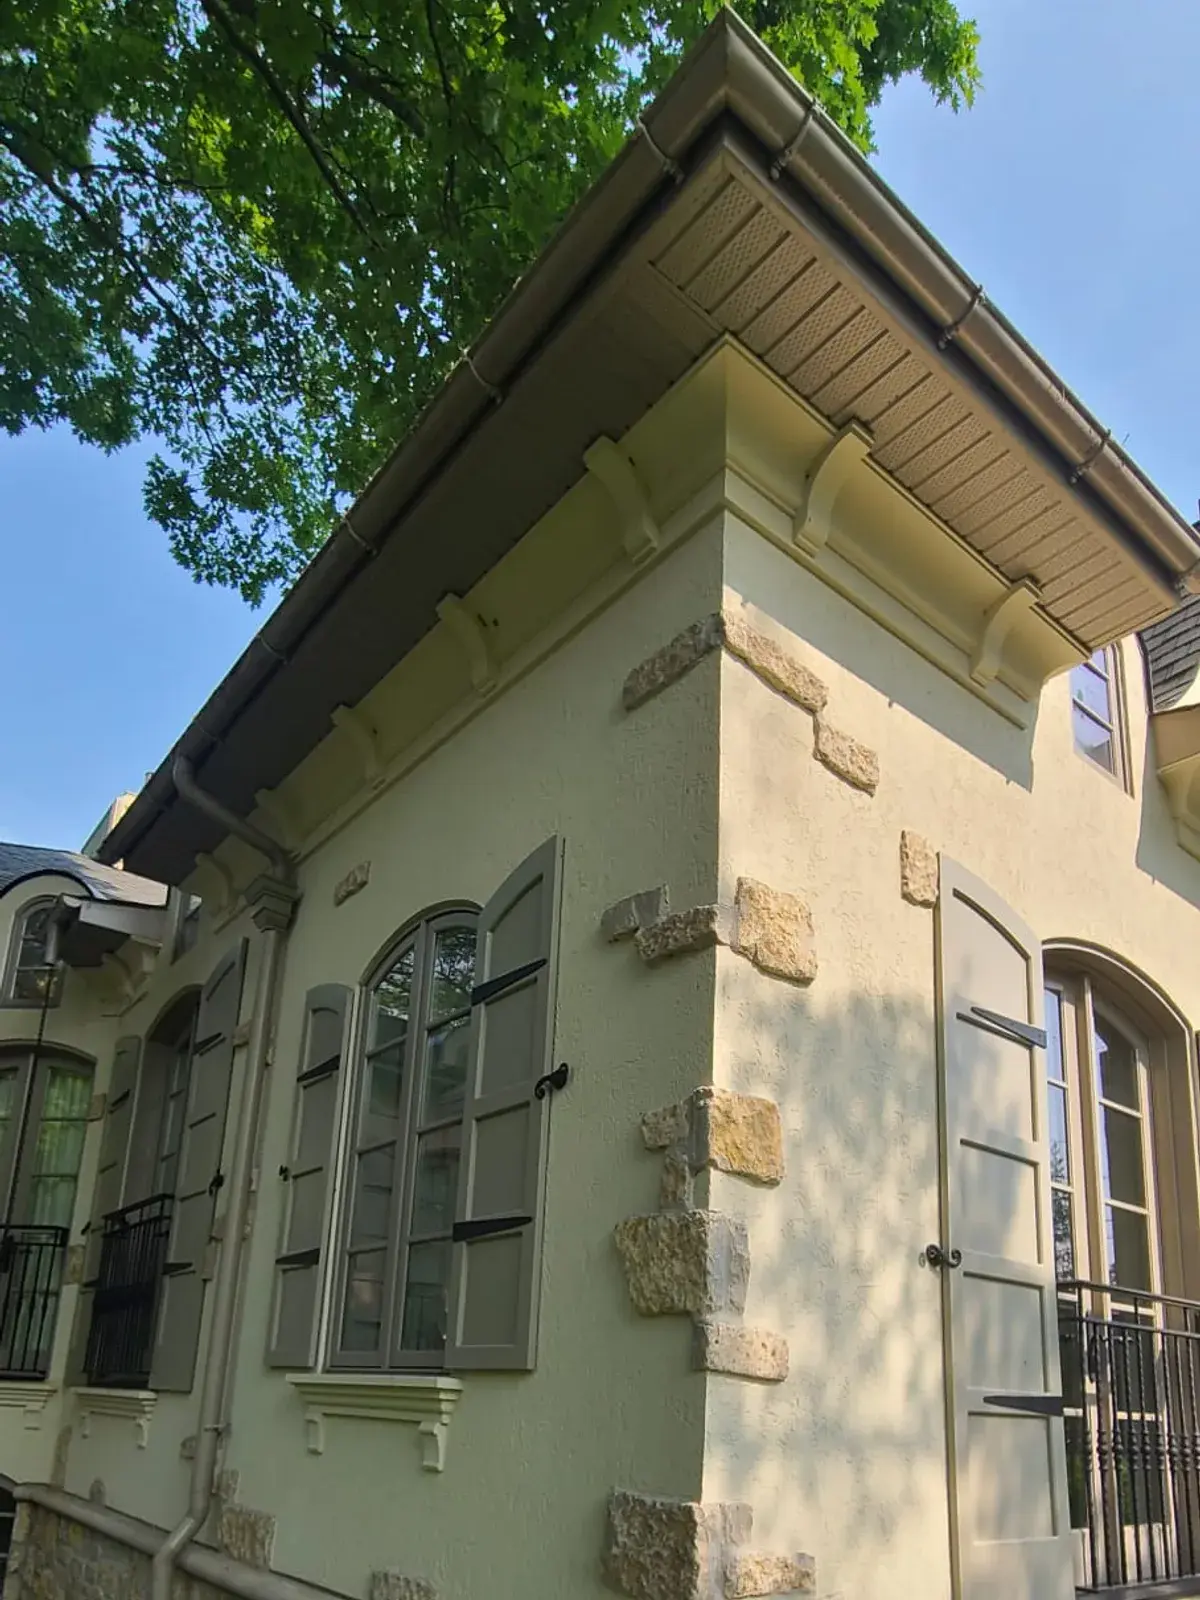
Clean edges where stucco meets stone and other materials.
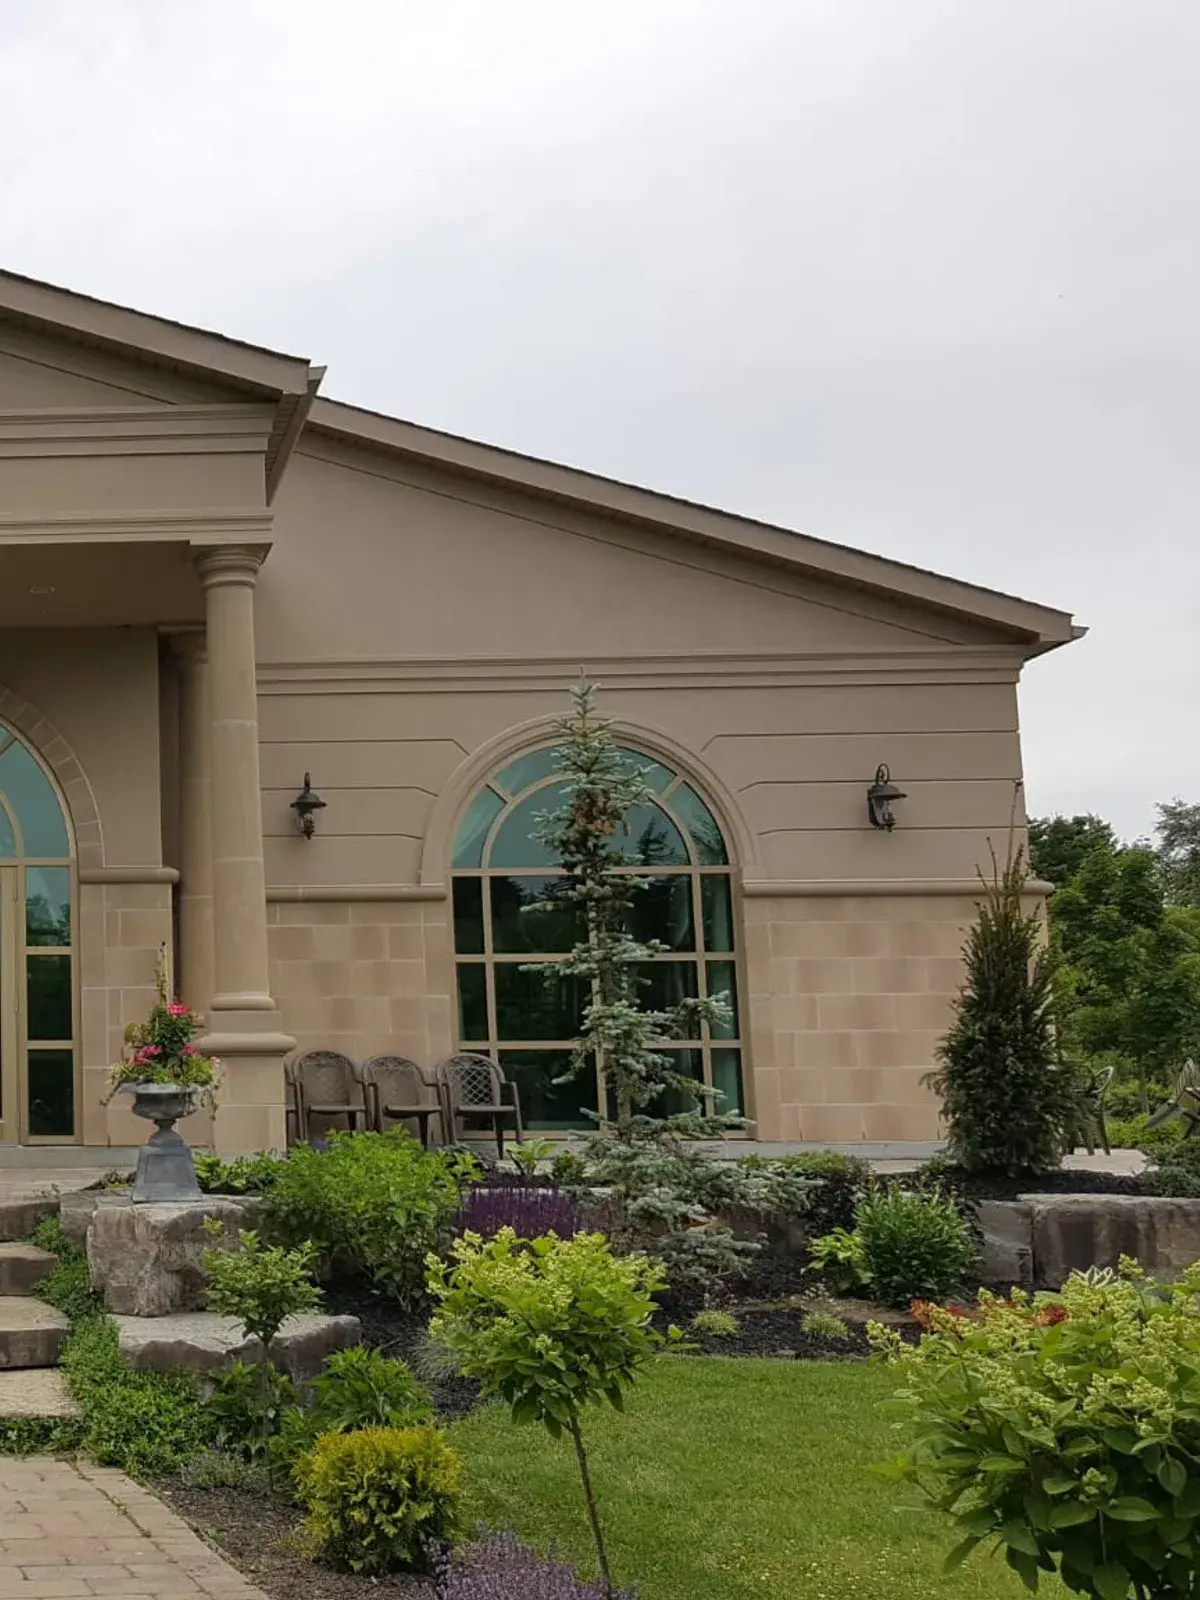
Full architectural exteriors, from columns to pediments.
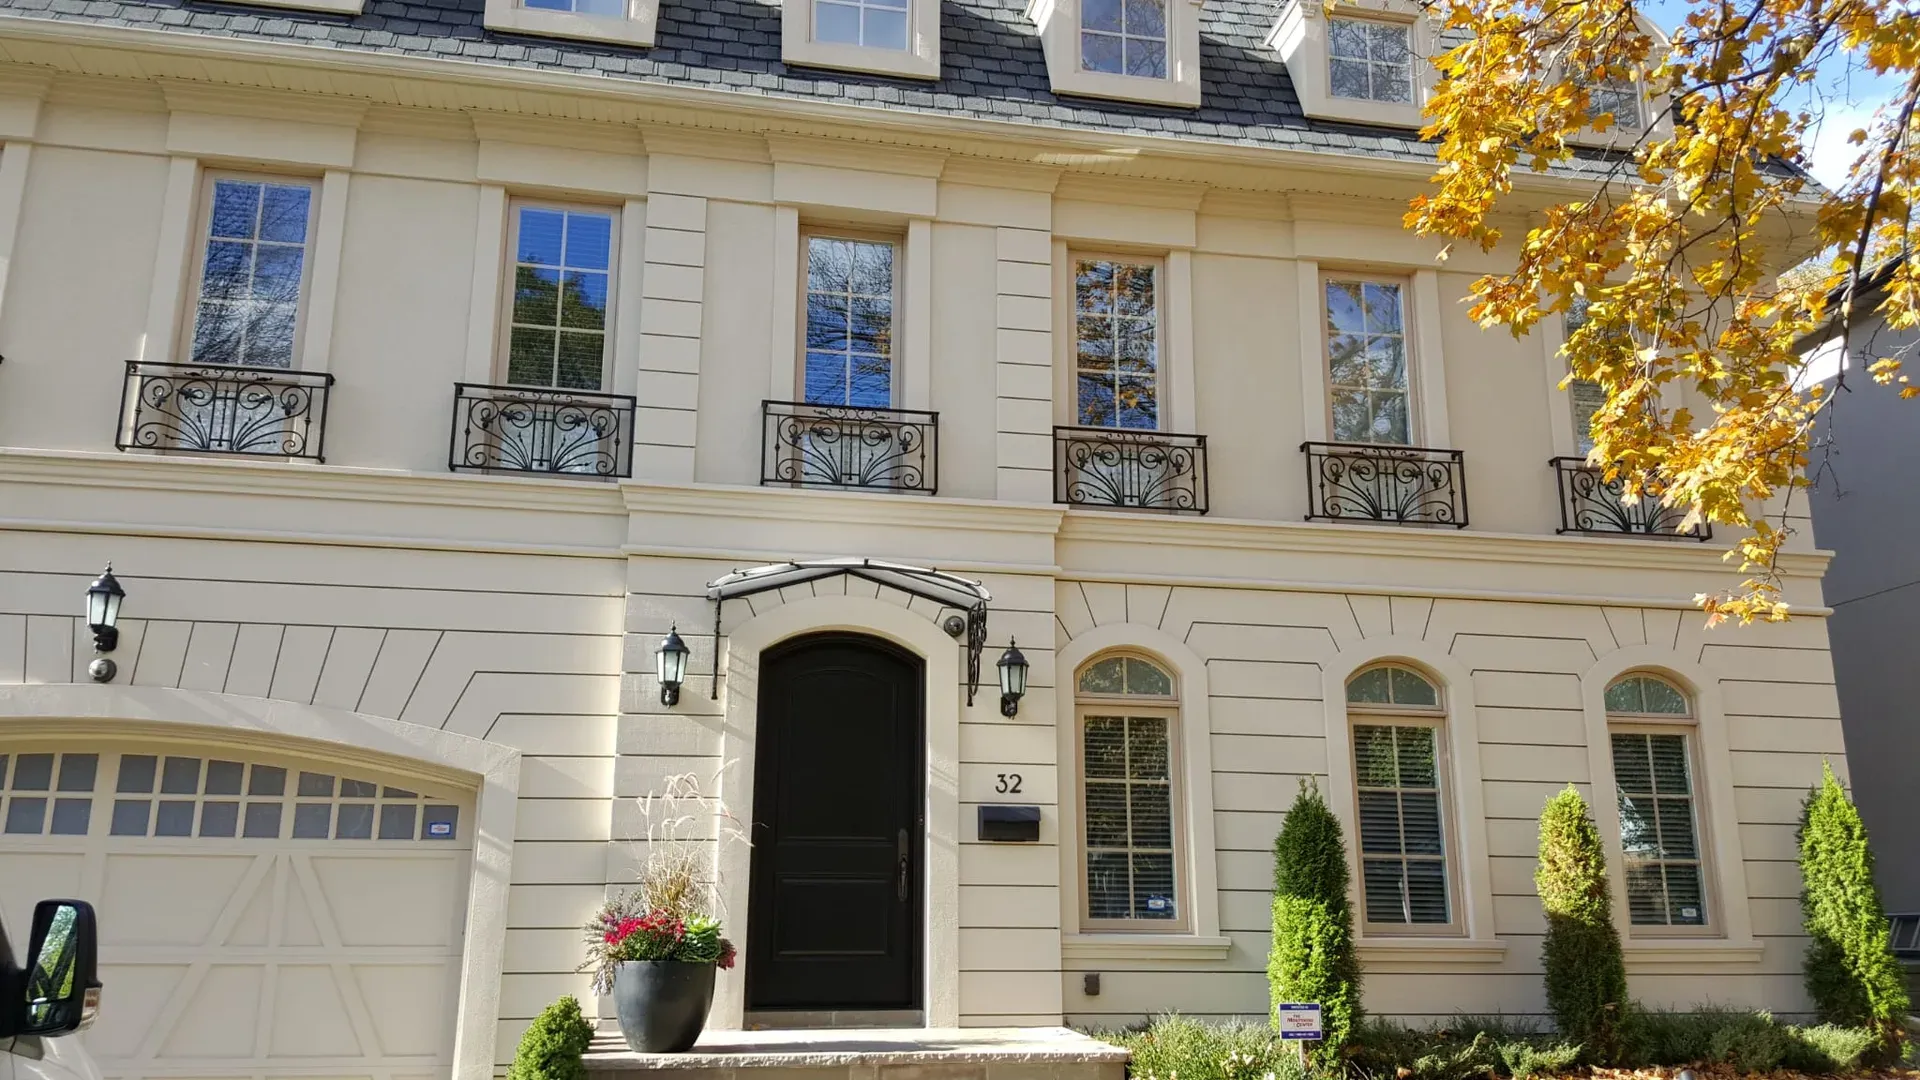
Documented project
Smooth-coat stucco, layered banding, arched openings and clean transitions at the entry, windows and ironwork.
View Project DetailsGet a quote
Send the project location, the service you need and a few clear photos. ITALSTUCCO will review the request before defining scope.
Email hello@italstucco.ca or call +1 437 229 4991.
Helpful details to include: